Home » How to Create Virtual Furniture Layouts Well
How to Create Virtual Furniture Layouts Well
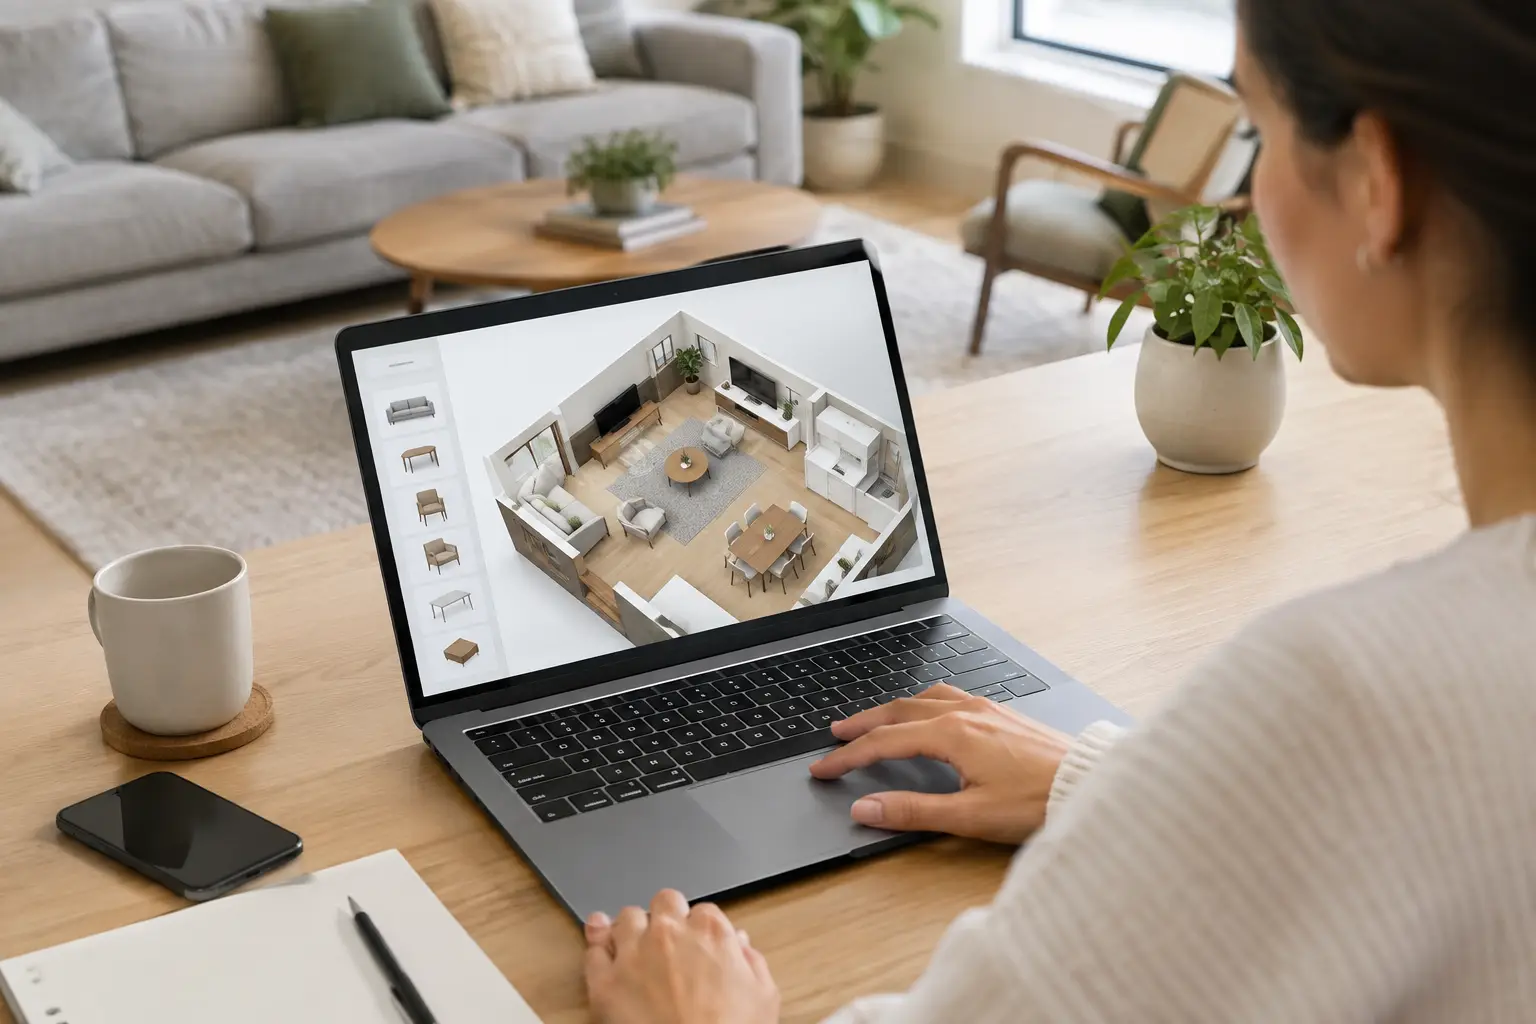
A vacant room can make even a well-designed home feel smaller, colder and harder to understand. Buyers may see square metres on a floor plan, but they still need to judge whether a sofa fits, where a dining table belongs and how daily life will move through the space. When you create virtual furniture layouts with purpose, those questions are answered before a viewing is booked.
For property developers, architects, estate agents and marketing teams, virtual furniture layouts are not simply decorative. They are a practical visualisation tool that brings scale, function and commercial appeal into focus. The strongest work combines accurate spatial planning with photorealistic CGI and a clear understanding of the intended buyer or tenant.
Why virtual furniture layouts influence decisions
An empty interior asks the viewer to do a lot of work. They must interpret room proportions, imagine circulation routes and mentally place furniture against finishes that may not yet exist. Some can do this easily. Many cannot, particularly when browsing quickly through a property portal, brochure or social campaign.
A considered layout makes a room immediately legible. A compact second bedroom becomes a credible home office and guest room. An open-plan kitchen and living area gains distinct zones without appearing crowded. A new-build flat can be presented as a home rather than a collection of bare surfaces.
This matters most when a scheme is off-plan, under construction or being marketed before show-home photography is possible. CGI furniture layouts allow teams to start selling earlier while retaining control over the styling, lighting, camera angles and branded presentation. They can also be adjusted efficiently when a specification, room size or target market changes.
There is a balance to strike. Furniture should demonstrate potential, not disguise limitations. Oversized rooms, implausibly small sofas and blocked routes might make an image look attractive at first glance, but they weaken trust when viewers encounter the real space. Accuracy is part of effective marketing.
Start with a layout that works in real life
The most convincing virtual interiors begin with the plan, not the accessories. Before selecting a chair, artwork or cushion, establish the practical purpose of each room and the people it is designed for.
A family house, city-centre rental, retirement flat and premium urban townhouse may share similar room dimensions, but they require very different spatial stories. The family house needs comfortable circulation, dining capacity and useful storage. The rental may benefit from a dedicated work zone. A premium development may need to show generous entertaining space and a considered relationship between kitchen, dining and lounge areas.
Work from verified dimensions
Use architect’s plans, elevations and specifications as the source of truth. Wall lengths, ceiling heights, window positions, door swings, sockets, radiators and fitted joinery all affect what can sit where. A layout that ignores these details may look polished but will not stand up to scrutiny from buyers, agents or development teams.
Allow realistic clearances around key pieces. Dining chairs need room to pull back. Kitchen islands need circulation space. Beds need usable access from both sides where the room type suggests it. In a smaller bedroom, a single bedside table may be more believable than forcing symmetry into an impractical plan.
Give each image one clear job
Not every CGI needs to show every part of a room. Decide what the image must communicate before the camera is set. It may be the depth of the living area, the relationship between a kitchen island and dining table, or the adaptability of a spare bedroom.
This principle is especially useful across a campaign. A hero interior can present the overall lifestyle, while secondary views clarify details that buyers need to assess. Matching 360-degree tours, floor plans, brochures and site plans can then reinforce the same message without creating visual contradiction.
Choose furniture for the buyer, not personal taste
Virtual staging works best when the furniture feels appropriate to both the property and its market position. That does not mean every interior should be neutral or generic. It means the design decisions should support a defined audience and a believable level of finish.
For a contemporary city development, clean-lined furniture, restrained colour and purposeful home-working details may feel credible. A family-focused development might call for warmer materials, a larger dining setting and soft layers that make shared spaces feel settled. For high-value homes, the styling can be more distinctive, but it still needs to leave room for the architecture to lead.
Scale is critical. Select furniture dimensions that relate honestly to the room. A small two-seat sofa may present a compact lounge far better than a large corner sofa that overwhelms the image. Likewise, avoiding clutter can make a room feel calm, but removing every sign of use can make it feel like a showroom rather than a home.
Material choices should support the wider scheme. Timber tones, metals, upholstery and artwork need to sit comfortably with the kitchen, flooring, bathroom finishes and architectural palette. This is where CGI and graphic design working together adds value: the visual language can remain consistent from the interior imagery through to the brochure, hoarding, sales pack and digital campaign.
Use CGI to test options before committing
One advantage of digital visualisation is the ability to compare layouts before they are used in marketing. A room can be staged as a lounge, study or occasional bedroom without moving physical furniture or arranging repeated photography. For developments with several unit types, this provides a cost-effective way to establish a repeatable yet tailored presentation.
It also gives project teams an opportunity to resolve questions early. Does the selected dining table show the intended capacity? Is the home-working area credible? Does a darker furniture scheme make the room feel narrower? These decisions are less expensive to revise in CGI than they are after printed collateral is signed off or a show home has been dressed.
However, variation should be controlled. Too many styling directions across one development can confuse the offer. Establish a core design approach, then introduce enough distinction to suit each house type, tenure or buyer profile. Consistency builds recognition and gives the development a more assured market presence.
Create virtual furniture layouts for every marketing format
A layout that reads well in a wide interior render may not communicate as effectively in a brochure spread, social advert or interactive tour. Plan the visual output as a connected set rather than treating each asset in isolation.
For still CGI, camera position and lens choice should make proportions easy to read. Very wide views can be useful for establishing a room, but excessive distortion undermines realism. Eye-level views usually feel natural, while carefully placed foreground elements can add depth without obstructing the space.
For 360-degree tours, layouts need to work from every angle. Furniture backs, unfinished zones and awkward junctions cannot be hidden outside the frame. This demands a more complete level of spatial planning, but it also gives prospects a stronger sense of being in the property.
For floor plans, a simplified furniture overlay can complement the photorealistic imagery. It should clarify intended use without becoming overly detailed. The objective is not to prescribe how someone must live, but to demonstrate what the home can comfortably accommodate.
Common mistakes that reduce credibility
The most frequent issue is treating furniture as a final styling layer rather than an integral part of the design. When layouts are added late, circulation, scale and sightlines are often compromised. Another is relying on trend-led pieces that date quickly or distract from the property itself.
Lighting also deserves careful attention. Daylight direction, practical fittings and material reflectivity should all support the room’s architecture. A bright, evenly lit image can be effective for clarity, but lighting that is too flat removes depth. Conversely, dramatic shadows may create atmosphere while concealing the practical qualities a buyer needs to see.
Finally, avoid promising a lifestyle the property cannot support. Virtual furniture layouts should make good design visible, not manufacture false expectations. A credible image creates confidence because it feels achievable when the viewer walks through the door.
A better brief leads to better visualisation
The quality of the initial brief has a direct effect on the final result. Share the latest drawings, finish schedules, target buyer profile, required views, key selling points and delivery deadlines from the outset. If the visualisation will sit alongside branding or printed sales material, define those requirements early too.
At TDR Creative, this joined-up approach allows CGI and graphic design to be developed with the same commercial objective in mind. Rather than producing attractive images in isolation, the focus is on creating assets that help a scheme communicate clearly across the buyer journey.
The most useful virtual furniture layout is the one that makes a prospective buyer pause, understand the space and picture a life there. Start with a truthful plan, style it for the right audience and let every visual decision earn its place.
