Home » How to Render Property Elevations That Sell
How to Render Property Elevations That Sell
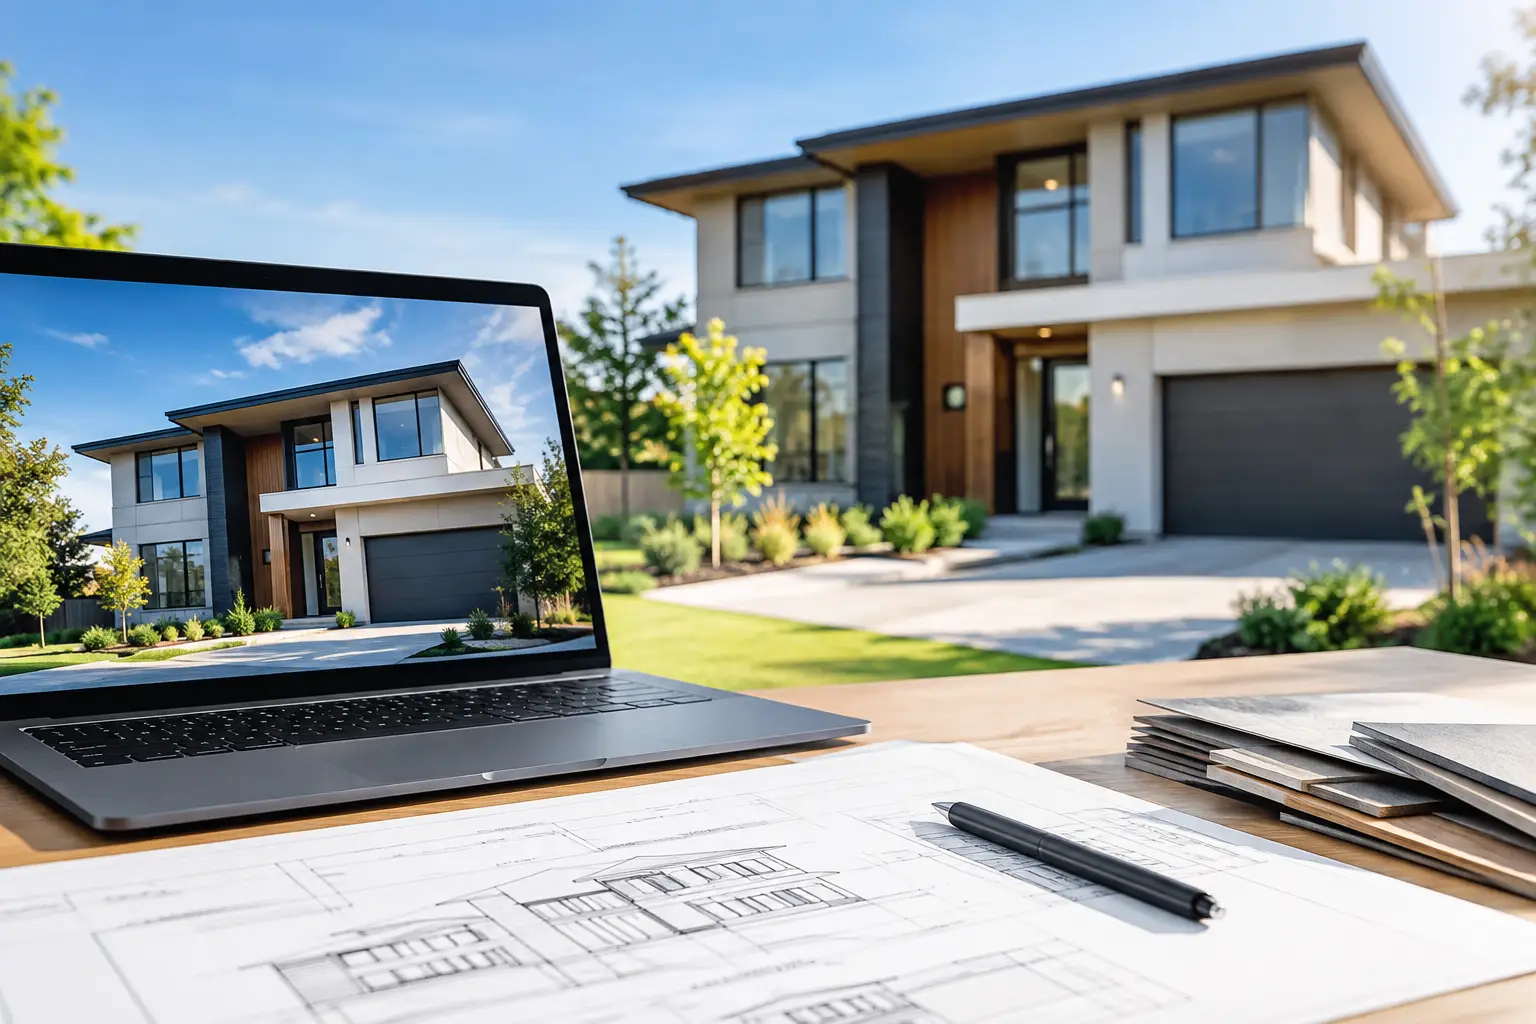
A flat elevation drawing can confirm dimensions, openings and rooflines. It rarely helps a buyer imagine arriving home, or gives a planning stakeholder confidence in how a scheme will sit on its street. To render property elevations effectively, the image needs to retain architectural accuracy while communicating the materials, depth, setting and character that drawings alone cannot carry.
For developers, architects and marketing teams, this is more than a presentational exercise. A considered elevation render can support early sales, clarify design intent, strengthen planning communications and establish a consistent visual language across brochures, hoardings, websites and sales suites. The most successful images blend creativity with precision: they look aspirational, but every visible decision can be traced back to the proposed design.
What a property elevation render needs to achieve
An elevation render is a front-facing or orthographic view of a building, presented with realistic materials, lighting and context. Unlike a perspective CGI, its primary job is not dramatic storytelling. It is to make the façade understandable.
That distinction matters. A dramatic low-angle image may be ideal for a brochure cover, yet it can distort proportions or conceal the rhythm of windows and brickwork. An elevation image should allow the viewer to read the architecture clearly: the hierarchy of entrances, the transitions between materials, the relationship of one plot to another and the care taken in the external landscape.
There are usually several audiences in play. Architects need a faithful representation of the specification. Development teams need an efficient way to review choices before construction. Buyers want to understand what they are purchasing. Marketing teams need an asset that works at multiple sizes and alongside floor plans, site plans and brand messaging. The render must serve these needs without becoming cluttered or overly stylised.
Start with accurate information, not assumptions
The quality of the finished CGI is largely set before rendering begins. Clear source information reduces revisions, protects programme and helps the studio make informed choices where drawings leave room for interpretation.
A useful starting pack normally includes architectural elevations, plans, sections where relevant, the site layout, material schedules and reference imagery. Planning documents can be valuable too, particularly where they establish boundary treatments, retaining walls, landscaping or neighbouring context. If the project includes several house types, a schedule identifying plot numbers, handed versions and façade variations is essential.
Material information deserves particular attention. A note reading “red brick” is not enough to produce a dependable visual. Brick colour, bond, mortar tone, brick size, variation, coursing and feature details all affect the result. The same applies to cladding profiles, window frame finishes, roof tiles, metalwork and paving. Physical samples, manufacturer references or approved imagery allow the CGI team to build a finish that feels specific to the development rather than generic.
Where information is incomplete, assumptions should be stated early and agreed. This is often the most practical route when marketing deadlines arrive before every product is signed off. The key is to distinguish between elements that are fixed and elements still under review, so the render remains a useful commercial asset rather than an accidental promise.
Match the view to the decision being made
A straight-on elevation is best when the viewer needs to compare façade options, inspect materials or understand a full building face. It is particularly effective for flat schemes, terraces and mixed-use developments where consistency and rhythm are central to the design.
A lightly angled elevation can add depth while preserving readability. This approach is often suited to a detached home or corner plot, where a glimpse of the side return, garden boundary or entrance sequence improves the image. The trade-off is that perspective must be controlled carefully. Too much angle and the image stops functioning as an elevation.
For a sales campaign, it is often sensible to commission a family of images rather than ask one visual to do every job. A clean elevation CGI can sit beside a more emotive street scene, an interior visual and a site plan. Together, these assets give prospective purchasers both clarity and aspiration.
Materials make the architecture believable
Photorealism is not simply a matter of high-resolution output. It comes from the quiet, cumulative details that make a building feel constructed: subtle variation in brick faces, realistic recesses around windows, shadow beneath copings, a believable roof edge and a paving pattern that aligns with the layout.
Material scale is one of the most common risks. Oversized bricks, exaggerated timber grain or repetitive textures can make even an accurate model feel artificial. Good CGI work respects real-world dimensions and introduces controlled variation without making the façade look untidy.
Lighting should support this level of scrutiny. Soft daylight is often the right choice for elevation work because it reveals the form without throwing heavy shadows across key details. The time of day, direction of sunlight and sky conditions should be selected for the architecture, not because a dramatic sunset happens to be visually fashionable. A warm evening view may work well in a campaign image, but it can obscure the colour and definition required for a specification-led visual.
Landscape should be equally purposeful. Planting, boundary treatments, bins, cycle stores and parked vehicles all contribute to credibility, but they need restraint. The property must remain the focus. Context is there to show scale, soften the scene and communicate a lived-in outcome, not to compete with the design.
Render property elevations for marketing as well as approval
When property elevations are produced only as isolated CGI files, opportunities are missed. The strongest developments use the same visual foundations across the campaign, giving every touchpoint a coherent finish.
A high-quality elevation can be adapted for brochure spreads, digital listings, sales office displays, development boards and social content. It can also inform the graphic treatment of plot cards, material palettes and wayfinding. This is where combining CGI and graphic design within one studio team becomes commercially useful: the architectural visual does not need to be reinterpreted by a separate supplier with different files, processes or visual priorities.
Consistency is especially valuable on phased schemes. Buyers may first encounter a development through a small digital advert, then view a brochure, then visit a sales suite months later. Repeated colours, materials, typographic hierarchy and visual framing build recognition and confidence. The property CGI should feel like part of the campaign, not an image dropped into it at the final stage.
It is also worth planning output formats from the outset. A landscape image may suit a brochure, while a portrait crop is more effective for a property portal or display panel. Creating a composition with sensible crop allowances saves unnecessary compromise later. High-resolution master files should be prepared for print requirements, with versions optimised for screen use where needed.
A review process that protects programme and quality
CGI projects move most efficiently when feedback is consolidated and tied to the right stage. Requesting major façade changes after final materials, landscaping and post-production have been applied will naturally involve more time than changing them at a clay or draft stage.
A structured approval process usually begins with camera position and building massing. Once those are agreed, attention moves to materials and architectural details, followed by landscape, lighting and finishing. This sequence allows stakeholders to make meaningful decisions without reviewing the same issue repeatedly in different forms.
Named approval contacts also make a substantial difference. Projects can lose momentum when separate comments arrive from planning, architecture, sales and marketing without an agreed hierarchy. Bringing views together internally before issuing feedback gives the CGI team a clear instruction and keeps delivery dependable.
Accuracy should never be traded away for speed, but speed does not require unnecessary complexity. If a scheme needs imagery for a launch date, prioritise the views with the highest commercial value and build the asset library in phases. One hero elevation, supported by carefully selected additional views, may do more for a campaign than a large set of images that receives too little attention.
Choosing the right level of realism
Not every project needs the same finish. A planning-led visual may benefit from a more measured, context-focused treatment. A premium residential launch may call for detailed planting, carefully composed lifestyle cues and refined post-production. A house type range for a brochure needs consistency across every unit, even when individual images are viewed side by side.
The right answer depends on the purpose, audience, programme and budget. What should remain constant is design integrity. A convincing render does not embellish the scheme beyond recognition. It presents the proposed property at its best, with enough realism for people to understand and trust what they are seeing.
For any development, the most useful question is not “Can this look more impressive?” It is “What does this audience need to see to make the next decision with confidence?” When the answer guides the camera, materials, lighting and campaign application, property elevation CGI becomes a practical sales and communication tool, not simply a polished image.
